








A production line rarely stops without warning. More often, the warning is already present in a gearbox that runs a little hotter after lunch, a chain drive that needs more frequent adjustment, a coupling guard that vibrates differently during changeover, or oil that looks slightly darker than it did last week. These early signs are easy to dismiss when output targets are tight. Yet they are often the first visible evidence that power transmission quality is declining.
For quality-control and safety teams, the objective is not simply to find failed components. It is to understand whether a drivetrain can transmit torque, speed, and motion predictably under real operating conditions—before a hidden defect becomes lost production, a damaged machine, or a personnel hazard. That requires more than a walk-by inspection. It requires a structured assessment of condition, alignment, lubrication, load behavior, and maintenance history.
This guide explains how to assess power transmission quality before failures reach the production line, with practical priorities for motors, couplings, belts, chains, gearboxes, bearings, shafts, and related hydraulic or fluid-powered motion systems.
Start with the question that matters: is motion still being transmitted as designed?
Power transmission quality is not a single test result. It is the combined ability of a drivetrain to transfer energy from source to load with controlled losses, stable geometry, acceptable temperature, and repeatable performance. A system may still be running while its quality has already deteriorated. That is why “the machine has not stopped” should never be treated as proof of good condition.
In practical terms, a sound transmission system should maintain its intended speed ratio, torque capacity, positional accuracy, and operating temperature without excessive vibration, noise, wear debris, lubricant degradation, or unplanned adjustment. The assessment must also account for safety: rotating components, loose guards, leaking hydraulic lines, and overloaded drives can create risks long before they create an obvious production defect.
Quality teams should assess the complete power path rather than isolating one component. A bearing failure may begin with poor shaft alignment. Repeated chain elongation may reflect shock loading from the driven process, not an inferior chain. Gear tooth damage may stem from lubricant contamination, mounting deflection, or a motor that is frequently started under excessive load.
Build a baseline before you look for abnormality
The most useful inspection data is comparative. A temperature reading or vibration level has limited value if nobody knows what “normal” looked like for that exact asset at the same operating condition. Different machines have different load profiles, mounting stiffness, ambient temperatures, and duty cycles. A gearbox that is healthy at one line may appear unacceptable on another if its context is ignored.
Create a baseline after commissioning, overhaul, or a verified period of stable performance. Record readings at consistent load and speed conditions. Include the motor, reducer, output shaft, bearings, coupling, driven equipment, and any lubrication or hydraulic support systems.
A practical baseline record should include:
- Operating speed, product format, load condition, and typical cycle pattern
- Surface temperature at defined points on motors, gearbox housings, bearing supports, and hydraulic manifolds
- Vibration direction and measurement location, with the instrument and method documented
- Noise observations, especially changes in tone, pulsing, knocking, or gear mesh whine
- Alignment readings, belt tension, chain slack, coupling condition, and guard integrity
- Lubricant type, fill level, oil appearance, filter status, and sampling history
- Prior repairs, recurring adjustments, overload events, and operator observations
There is no need to make the first system elaborate. Consistency is more valuable than a long checklist that nobody can sustain. Once trends become visible, teams can direct deeper diagnostic effort toward the assets that truly need it.
Use the senses—but do not stop there
Experienced technicians often notice a problem before an instrument confirms it. The smell of overheated oil, a faint metallic rasp, a rhythmic impact from a chain, or a new vibration felt through a machine frame can all be meaningful. These observations should be captured, not treated as informal comments that disappear at the end of a shift.
Visual and sensory checks are especially valuable at the start of an inspection route. Look for oil seepage at seals, displaced guards, worn sprocket teeth, belt dust, loose fasteners, corrosion around bearing housings, polished contact marks, and damaged flexible elements in couplings. Check whether a shaft guard is rubbing or whether a gearbox breather is clogged. Small clues often reveal the mechanism behind a larger condition issue.
However, human observation alone cannot reliably distinguish a harmless variation from an emerging fault. Follow every unusual sign with a measurement or a documented verification step.
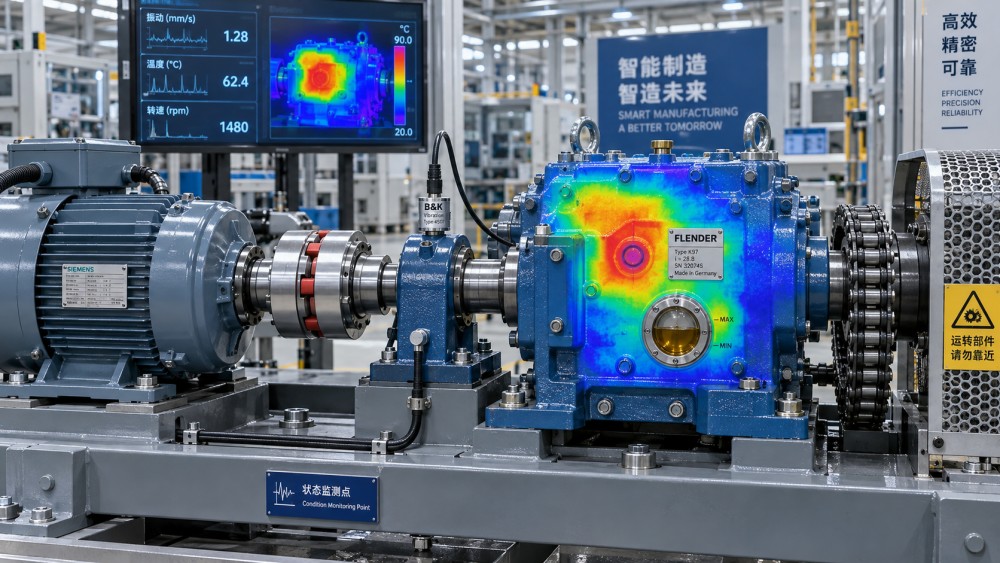
Four condition signals that reveal declining power transmission quality
1. Vibration: identify the pattern, not just the magnitude
Vibration monitoring is one of the clearest ways to detect mechanical deterioration early, but it should not become a numbers-only exercise. A rising overall vibration value tells you that energy is increasing somewhere in the system. The frequency pattern helps explain why.
Imbalance often appears around rotational speed. Misalignment may create elevated axial vibration and harmonics. Bearing defects can produce higher-frequency signatures, while gear mesh issues may show characteristic frequencies and sidebands. Belt and chain problems may present as periodic vibration related to their travel frequency, tension variation, or damaged teeth and links.
For production assets, route-based readings are useful when taken at repeatable locations. For critical machines, continuous monitoring may be justified where failure consequences are severe or the fault can develop rapidly. In either case, compare trends under similar conditions. A reading taken during an idle state should not be compared casually with one taken at maximum throughput.
2. Temperature: track change and location
Heat is often the most accessible indicator of friction, overload, poor lubrication, electrical inefficiency, or restricted fluid flow. Infrared thermography can quickly screen multiple assets, while contact sensors provide more repeatable trending at specific points.
Do not judge temperature by a single absolute threshold unless the component manufacturer and operating context support it. Instead, ask: Is this bearing housing hotter than its paired bearing? Has the gearbox surface risen steadily over several inspections? Is a coupling running warmer than nearby shaft sections? Is heat concentrated near a seal, rather than distributed across the housing?
An uneven thermal pattern can be more revealing than a uniformly warm machine. It may suggest localized friction, misalignment, inadequate lubrication delivery, or a developing bearing problem.
3. Lubricant condition: treat oil and grease as evidence
Lubrication is not merely a maintenance supply; it is a diagnostic medium. Oil carries evidence of wear, moisture ingress, oxidation, contamination, and additive depletion. Grease condition can reveal over-lubrication, water washout, incompatible products, or an inadequate relubrication interval.
During routine checks, inspect oil level, clarity, odor, foam, and sediment. For gearboxes and hydraulic systems with meaningful production impact, use laboratory analysis at intervals based on criticality and operating severity. Particle trends, water content, viscosity change, and wear metals can help separate ordinary aging from active component distress.
A frequent mistake is changing oil immediately when it looks contaminated, then declaring the issue resolved. The source of contamination matters. A damaged seal, faulty breather, poor storage practice, or water entry during washdown will contaminate the replacement lubricant as well.
4. Motion accuracy and backlash: assess what the process can see
Not every transmission problem announces itself with noise or heat. In indexing, robotic, converting, packaging, and precision handling equipment, lost motion may first appear as inconsistent positioning, registration drift, uneven cuts, or fluctuating tension. These symptoms can originate in gearbox backlash, worn couplings, chain elongation, loose shaft connections, degraded bearings, or control tuning that is compensating for mechanical looseness.
Measure backlash and positional repeatability where motion accuracy is important. Inspect keyways, locking assemblies, spline connections, and fasteners for fretting or movement. If a process requires repeated correction from the control system, the investigation should include mechanical transmission quality—not software alone.
Inspect the interfaces where failures begin
Many failures are born at interfaces: where shafts meet couplings, where a gearbox mounts to a frame, where a bearing housing is bolted down, or where a hydraulic valve block connects to a pressured circuit. These points experience transmitted forces, thermal movement, contamination exposure, and assembly variation.
Alignment deserves particular attention. A coupling can tolerate a certain amount of offset, but “within coupling flexibility” is not the same as “optimal for bearing life.” Thermal growth, foundation movement, and changes after maintenance can all shift alignment. Laser alignment tools are valuable for critical systems, while simpler methods may be appropriate for lower-risk drives if tolerances and repeatability are controlled.
Make inspection frequency follow risk, not habit
A monthly route may be appropriate for one asset and dangerously infrequent for another. Frequency should reflect the consequence of failure, likelihood of deterioration, detectability of faults, spare-part lead time, and availability of redundancy. A conveyor gearbox with a standby route is not managed the same way as a transmission unit that halts a sterile packaging line or creates a lifting hazard.
A useful risk-based approach separates assets into three working groups. Critical drives require frequent condition checks, defined escalation thresholds, and planned diagnostic review. Important drives receive scheduled inspections and trend monitoring, but may not justify continuous instrumentation. General utility drives can be checked through operator rounds and periodic preventive maintenance.
Quality and safety personnel should also consider operating changes. New product formats, faster cycle rates, heavier loads, extended shifts, washdown exposure, or alternate lubricants may change the risk profile even when the equipment itself has not been modified.
Know when a finding requires action
Not every anomaly calls for an immediate shutdown. Overreacting to minor variation can create unnecessary disruption; underreacting can expose people and production to avoidable risk. The right response depends on the trend, fault mechanism, operating criticality, and safety consequence.
Escalate promptly when there is a visible safety defect, severe lubricant leak, damaged guard, rapidly rising temperature, unusual vibration accompanied by noise, evidence of looseness, or any sign that a rotating component could fail unpredictably. These conditions should be evaluated under site safety procedures before continued operation.
For less urgent conditions, create a defined work order with a clear observation, measurement, probable cause, and inspection date. “Monitor vibration” is weak instruction. “Repeat axial and radial readings at the gearbox input bearing under normal load within seven days; inspect coupling alignment during planned stop” gives the next team a usable path forward.
Turn findings into better maintenance decisions
The value of a power transmission quality assessment lies in what happens after the inspection. Each confirmed issue should improve the maintenance strategy. If repeated bearing damage is linked to alignment drift, the answer may be a mounting correction and alignment standard—not simply more frequent bearing replacement. If lubricant analysis repeatedly identifies water ingress, review breathers, seals, washdown practices, and storage controls together.
Close the loop by recording failure modes, causes, repair actions, and post-repair verification. Over time, this creates an evidence base for component selection, spare-parts planning, and lifecycle decisions. It also gives quality and safety teams a stronger voice when production pressures encourage short-term fixes.
GPCM’s Strategic Intelligence Center follows the technical evolution of bearings, chains, gear systems, lubrication practices, and integrated fluid-control components because component quality and operating context cannot be separated. For teams responsible for plant reliability, the most useful intelligence is not a generic warning list. It is the ability to connect material behavior, tolerance control, load conditions, and maintenance evidence into a practical decision.
A final field reminder
Before failures reach the production line, they usually leave a trail: a changing vibration signature, contaminated oil, increasing backlash, a hot bearing, a worn interface, or an adjustment that has become too routine. Assessing power transmission quality means learning to read that trail early and acting while the repair can still be planned.
When inspection routines are built around baseline data, risk, and real machine behavior, they do more than protect uptime. They help protect the people who work around motion every day—and preserve the precision on which reliable manufacturing depends.
Related News
- How to Assess Power Transmission Quality Before Failures Reach the Production LineOct 13, 2026Power transmission quality assessment made practical: detect vibration, heat, lubrication, alignment, and backlash issues before they disrupt production.
- Buying Power Transmission Component Castings: Which Inspection Records Matter Most?Oct 12, 2026Power transmission component castings demand traceable inspection records. Learn which material, dimensional, NDT, and repair documents protect quality and reliability.
- Power Transmission Component Casting Defects That Shorten Gearbox Service LifeOct 11, 2026Power transmission component casting defects can trigger gearbox leaks, vibration, and bearing failure. Discover inspection priorities and repair-or-replace guidance.
- What Gearbox Efficiency Loss Is Acceptable in an Automation Line?Oct 14, 2026How much gearbox efficiency loss is acceptable in an automation line? Learn practical benchmarks for heat, energy costs, duty cycles, and gearbox selection.
Related News
- 00
0000-00
How to vet North American fluid dynamics engineering firms for CFD - 00
0000-00
How to qualify a semiconductor equipment parts supplier for traceability - 00
0000-00
Does higher hardness improve heavy equipment abrasion resistance? - 00
0000-00
How to choose high-impact wear materials for mill liners - 00
0000-00
Which fluid power components for pneumatics suit high-cycle automation?
Power Trans Designer
Strategic Intelligence Center