








Higher hardness often improves heavy equipment abrasion resistance when wear is dominated by particles scratching, cutting, or ploughing a metal surface. It does not automatically produce longer component life. A harder bucket edge may resist gradual material loss yet fail earlier if it chips under rock impact, cracks around an attachment, or loses support as the surrounding structure wears.
The useful question is whether additional hardness addresses the mechanism that actually limits service life. For wear plates, bucket liners, cutting edges, and ground-engaging tools, that requires looking at abrasive particles, loading conditions, material structure, and installation details together. Hardness is a valuable screening property, but a reliable selection needs evidence that the material can survive the complete duty cycle.
Why harder surfaces usually resist abrasive wear
Hardness describes resistance to localized indentation. During abrasion, a particle presses against the component and moves across it. Depending on its shape, orientation, and contact load, it may push material aside, cut a groove, or repeatedly deform the surface until fragments detach.
A harder steel generally resists particle penetration more effectively. Shallower penetration can reduce the amount of material removed during each contact. This explains why increasing hardness within a comparable family of wear steels often improves resistance to sliding abrasion.
However, an indentation test and an abrasive contact impose different conditions. The hardness test uses a controlled indenter and loading procedure; equipment encounters irregular particles, changing contact pressures, repeated impacts, and contamination. The measured hardness captures one material response, while service wear reflects several interacting responses.
The hardness of the abrasive also matters. Particles capable of indenting the surface can continue cutting even after steel hardness increases. Softer particles may fracture, deform, or produce less aggressive scratches. Mineral composition, angularity, and particle size therefore help explain why a plate performs well in one material stream and poorly in another.
There is no universal hardness threshold above which abrasion stops. Nor does a given increase in hardness imply the same percentage increase in service life. Even with an unchanged material, particle orientation and loading can alter how much contact energy produces cutting, deformation, or fracture.
Identify the wear mechanism before comparing grades
Wear marks on a retired component often provide more useful direction than its original hardness certificate. Long grooves and gradual thinning suggest abrasive cutting or ploughing. Chipped edges, deep gouges, and cracks indicate that impact or fracture contributes to failure. Several mechanisms can occur on different areas of the same bucket.
Loose particles trapped between moving surfaces may roll, slide, or become embedded. This is commonly described as three-body abrasion. Particles fixed in one surface, or constrained so they cut across another, produce two-body abrasion. These categories help describe contact conditions, but they do not by themselves establish wear severity.
A second distinction concerns whether particles remain largely intact or are crushed under load. Sliding sand across a supported liner presents a different challenge from trapping coarse rock between a cutting edge and the ground. Crushing introduces fresh particle edges and high local forces that can damage both the abrasive and the wear material.
A visual comparison of grooves, gouges, and edge chipping can help separate these failure patterns before choosing a replacement material.
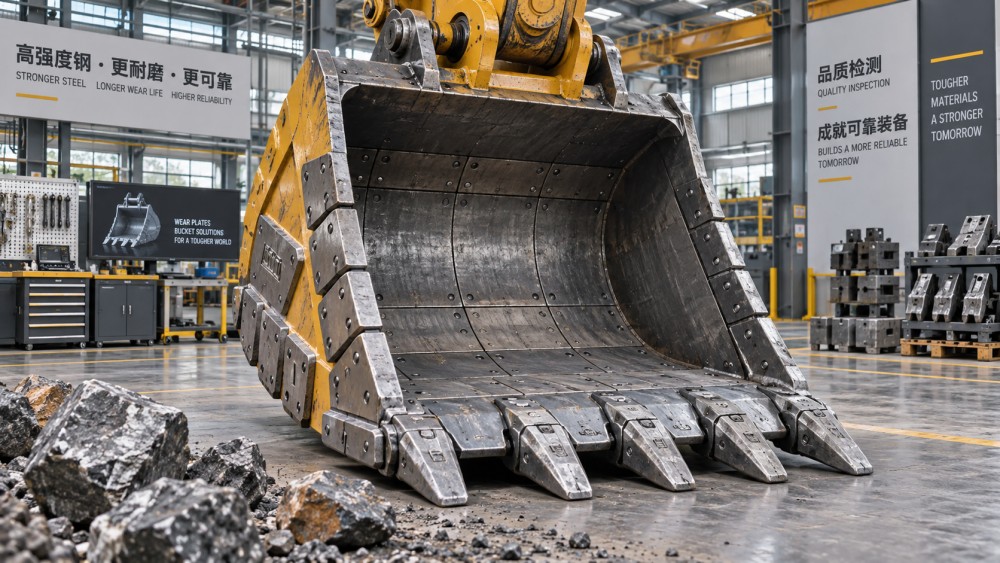
Photographs should be paired with information about where damage occurred and what the machine was doing. An edge damaged while breaking oversize rock should not be assessed solely as a sliding-abrasion problem.
Where increasing hardness reaches practical limits
Hardness and toughness describe different properties. Hardness concerns resistance to indentation; fracture toughness concerns resistance to crack extension. Impact testing measures another aspect of material behavior under rapid loading. These properties are related through composition and processing, but one cannot be calculated reliably from another using a simple conversion.
Within many steel families, increasing hardness can reduce the margin for plastic deformation before fracture. Modern alloy design and heat treatment can improve the balance, so a harder grade is not automatically brittle. The important comparison is between the actual materials, at the relevant thickness and operating temperature.
For a supported liner exposed mainly to sliding material, higher hardness may be a productive change. For a thin cutting edge that repeatedly strikes embedded rock, resistance to cracking and chipping may have greater influence on useful life. Once a large fragment breaks away, the benefit of slower surface abrasion may no longer matter.
Contact geometry also changes the result. A sharp corner concentrates stress. An unsupported plate can bend under a load that a well-supported plate tolerates. Loose fasteners allow movement and repeated impact at attachments. Increasing material hardness will not correct these conditions and may reduce the component's tolerance of them.
Thickness must be considered separately. A thicker plate provides more material available for wear and can change stiffness, but it also adds mass and may affect payload or clearances. When comparing replacements, separate changes in wear rate from changes in available wear allowance. Longer life from a thicker component does not establish superior abrasion resistance.
Equal hardness does not mean equal wear performance
Two materials with similar bulk hardness can wear differently because their internal structures differ. In quenched and tempered wear steel, the matrix structure, carbide distribution, inclusions, and heat-treatment uniformity influence how material is removed. Bulk hardness averages a response that may conceal important local differences.
In carbide-containing cast materials or hardfacing deposits, hard particles can resist abrasive cutting while the surrounding matrix supports them. If the matrix wears away too quickly, carbides may become exposed and break out. If the hard phase is poorly suited to impact loading, fracture can offset its resistance to scratching.
This is why comparing a steel plate, a carbide overlay, and a cast wear component by one hardness value can be misleading. They protect against wear through different structures and may require different testing approaches. A surface measurement on an overlay also does not describe the load-carrying capacity of its backing plate.
Hardness distribution through thickness deserves attention when substantial material will be consumed. A hard surface over a softer interior may behave differently as wear progresses. The relevant specification should describe the supplied product's hardness requirements and measurement locations, rather than relying on a nominal grade name.
Fabrication can alter the installed material. Welding creates a heat-affected zone whose hardness and toughness may differ from the original plate. Excessive heating can soften some regions, while unsuitable welding conditions can contribute to cracking. Cutting and forming practices also need to suit the grade. Evaluate the finished component, including its joints and attachments, as part of the wear system.
Which test data support a defensible comparison?
A hardness report establishes whether a material meets a specified indentation-hardness requirement. It does not certify service life. Brinell, Rockwell, and Vickers measurements use different indenters and procedures; converted values are approximations with material-dependent limitations. Direct comparisons are strongest when the same method and appropriate specimen conditions are used.
Standardized abrasion testing can provide a controlled ranking. Dry-sand rubber-wheel testing, for example, assesses abrasion under a defined loose-abrasive arrangement. It can support comparisons relevant to some sliding-abrasion applications, but it does not reproduce the severe impacts and constrained rock contacts experienced by every bucket edge.
Gouging abrasion tests impose a different damage regime and may be more relevant where coarse particles are heavily loaded. Slurry tests introduce liquid, particle transport, and potentially corrosion effects. Select the test family around the expected contact mechanism. A recognized test method improves repeatability; its usefulness for a particular component still depends on how closely it represents service.
When reviewing reports, look for the exact method, abrasive characteristics, loading conditions, specimen preparation, and reporting basis. Results from different procedures should not be combined into a single ranking. Where materials have different densities, volume loss is generally more useful for comparing dimensional wear than mass loss alone.
Repeat measurements and reported variation matter. A small difference between average results may not justify a material change if it is comparable to test scatter. A clear laboratory advantage is more persuasive, but it still needs to be interpreted alongside fracture behavior and operating conditions.
Toughness evidence should state specimen orientation, test temperature, and specimen size. Impact energy can help compare resistance to sudden loading under the stated test conditions, but it is not interchangeable with fracture toughness. Neither result alone predicts whether a welded assembly with an existing crack will survive its service loads.
Turn material properties into a practical selection decision
Start with the current component's end-of-life condition. Record whether replacement was triggered by thickness loss, loss of cutting profile, fracture, attachment failure, or damage to adjacent equipment. This establishes what an alternative material must improve.
Next, describe the duty sufficiently to distinguish applications: handled material, typical particle shape and size range, impact exposure, moisture, operating temperature, and support arrangement. Keep different wear zones separate. A bucket floor liner and a leading edge may justify different materials even when they handle the same rock.
For candidate materials, request a concise evidence package:
- Hardness requirements, measurement method, and distribution relevant to the supplied thickness.
- Abrasion results from a test that reflects the dominant wear mechanism.
- Toughness information relevant to impact exposure and operating temperature.
- Fabrication guidance covering cutting, forming, welding, and attachment.
- Limits associated with the material structure, such as overlay support requirements or susceptibility to edge chipping.
A controlled field comparison can then test whether the laboratory ranking transfers to service. Keep component geometry and installation comparable, and record operating exposure using a meaningful measure such as material handled or working hours under similar duty. Measure remaining thickness at repeatable locations and record cracking or chipping alongside wear.
Assess cost against usable work delivered, including replacement labor and downtime. A harder material that lasts longer through abrasion may justify a higher purchase price. A material that wears slowly but requires premature replacement after impact damage may produce the opposite result.
Choose higher hardness when abrasive material removal is the dominant limitation and the candidate retains adequate toughness, support, and fabrication compatibility. Where fracture or attachment damage controls replacement, address those causes first. The strongest specification connects hardness to a defined wear mechanism and supporting test evidence, giving each required property a clear purpose.
Related News
- How to vet North American fluid dynamics engineering firms for CFDOct 13, 2026Searching for fluid dynamics engineering North America? Discover how to vet CFD firms, assess validation, and choose a partner for confident design decisions.
- Does higher hardness improve heavy equipment abrasion resistance?Oct 14, 2026Does higher hardness improve heavy equipment abrasion resistance? Discover how wear mechanisms, toughness, and testing guide material choices to extend component life and reduce downtime.
- How to choose high-impact wear materials for mill linersOct 13, 2026Choose high-impact wear materials for mills with confidence. Compare liner toughness, wear resistance, and cost per tonne to improve reliability. Explore our practical selection guide.
- When do tighter tolerances justify precision manufacturing solutions for aluminum parts?Oct 10, 2026Precision manufacturing solutions for aluminum parts: learn when tighter tolerances improve fit, sealing, alignment, reliability, and production value.
Related News
- 00
0000-00
How to vet North American fluid dynamics engineering firms for CFD - 00
0000-00
How to qualify a semiconductor equipment parts supplier for traceability - 00
0000-00
Does higher hardness improve heavy equipment abrasion resistance? - 00
0000-00
How to choose high-impact wear materials for mill liners - 00
0000-00
Which fluid power components for pneumatics suit high-cycle automation?
Dr. Alistair Vaughn
Strategic Intelligence Center