








Which sub-assembly tasks can industrial equipment suppliers handle?
For project managers balancing delivery schedules, quality requirements, and integration risk, a practical sourcing question is: what are common sub-assembly capabilities for industrial equipment suppliers? Depending on their facilities and expertise, suppliers may handle bearing and shaft assemblies, gearbox modules, hydraulic valve blocks, pneumatic circuits, and electromechanical units, including alignment, lubrication, sealing, and functional testing.
The useful distinction is not simply whether a supplier can assemble parts. It is whether that supplier can deliver a module with controlled interfaces, verified performance, and enough documentation for your team to install it without reopening the assembly. A collection of components on a mounting plate is not necessarily an integration-ready sub-assembly.
Where sub-assembly work usually starts—and stops
Sub-assembly sits between component supply and complete machine integration. The supplier builds a defined functional unit, such as a conveyor drive cartridge or hydraulic manifold package, while the equipment manufacturer remains responsible for the wider machine architecture and final acceptance.
That boundary varies. A bearing distributor may offer shaft-and-housing assembly but lack the equipment to verify loaded performance. A gearbox specialist may test a complete drive module yet leave motor wiring to another party. A machine builder may cover all three, although its in-house capability still needs checking.
There is also a difference between build-to-print and design-supported supply. Under build-to-print, the customer generally defines the design and acceptance requirements. With design support, the supplier may recommend fits, seals, lubrication arrangements, or component substitutions. Those recommendations need an approval route; they should not become undocumented changes on the workshop floor.
Mechanical assemblies: more than pressing parts together
Bearing, shaft, and housing modules
Common tasks include cleaning mating surfaces, checking shaft and housing dimensions, installing bearings, fitting spacers and retaining devices, adding seals, and applying the specified lubricant. Depending on the design, assembly may require controlled heating, press tooling, preload adjustment, or endplay measurement.
The critical issue is the load path during installation. Applying force through the rolling elements can damage a bearing before the machine ever runs. A supplier should be able to explain its mounting method and show how it verifies the finished assembly—not merely confirm that the bearing fits.
For a conveyor shaft, mounting dimensions and smooth rotation may be central acceptance checks. For a precision positioning axis, runout, axial stiffness, and thermal behavior may matter more. Neither application should inherit the other’s inspection plan by default.
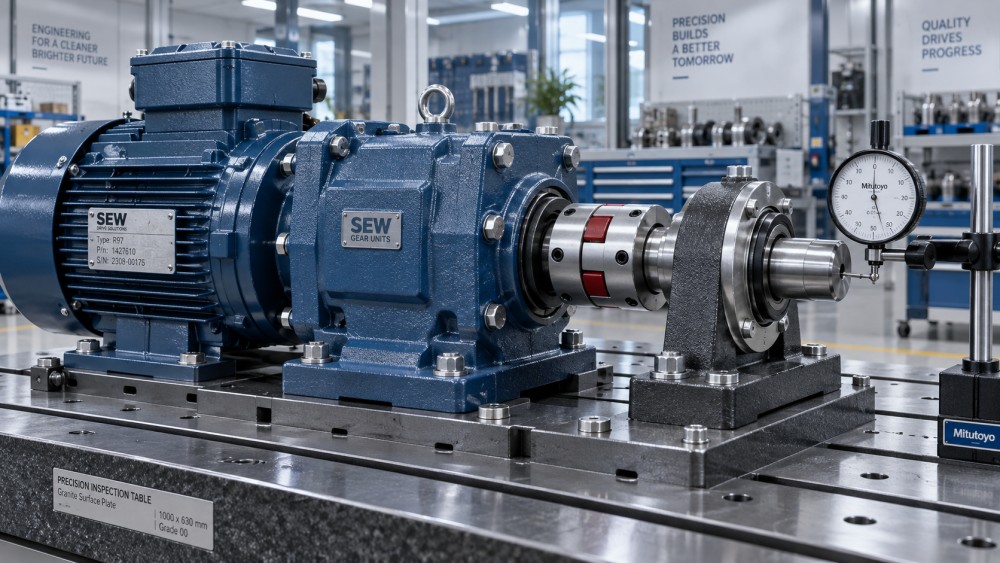
Gearboxes, couplings, and transmission packages
Suppliers may assemble gear trains, fit shafts and bearings, set gear mesh or backlash, install couplings, and integrate motors with reducers. Belt and chain packages can include sprocket alignment, tension adjustment, guards, and mounting frames.
Testing may cover rotation direction, leakage, noise, temperature rise, and operating behavior under an agreed load. A no-load run is useful, but it does not establish rated torque capability or long-term durability. Ask which conditions the test represents and which remain for machine-level validation.
Installation can also disturb a factory adjustment. A drive aligned on the supplier’s fixture may become misaligned when bolted to a distorted machine frame. Final mounting instructions should therefore identify datum surfaces, tightening sequences where necessary, and checks that must be repeated after installation.
Fluid-control packages need cleanliness and test discipline
Hydraulic sub-assembly can cover manifold machining or sourcing, valve installation, seal fitting, hose and tube preparation, sensor mounting, and connection to a pump or reservoir package. Some suppliers also adjust relief valves and verify directional, pressure-control, or flow-control functions.
For these modules, a visually tidy assembly can still be unsuitable for service. Residual machining debris, incompatible seals, incorrect port connections, or unsuitable thread sealant may create problems that only emerge during commissioning. Cleaning, flushing, port protection, and handling procedures deserve the same attention as dimensional inspection.
Specify the required cleanliness assessment where relevant, together with the test fluid and its compatibility with the operating fluid. Pressure testing must follow an agreed procedure appropriate to the assembly and applicable requirements. A proof-pressure test and a functional flow test answer different questions; neither automatically replaces the other.
Pneumatic packages commonly include valve islands, air-preparation units, regulators, tubing, fittings, cylinders, and sensors. Suppliers may check leakage, valve switching, actuator movement, and regulator settings. However, an actuator cycling freely on a bench does not prove that it will move the machine’s actual load at the required speed. Available pressure, tubing restrictions, and exhaust conditions affect that result.
Electromechanical modules bring another integration boundary
Linear motion units, motorized slides, actuator packages, and small control-equipped assemblies often combine mechanical work with wiring. Typical tasks include mounting motors, installing encoders and limit switches, routing cables, terminating connectors, and checking continuity or sensor response.
More capable suppliers may configure drives, establish reference positions, and run motion sequences. But “electrically tested” is too vague for a purchase specification. It could mean a continuity check, or it could mean operation with the intended controller, feedback device, and parameter set.
Clarify who owns software versions, drive parameters, connector pinouts, and changes after shipment. Safety-related functions require their own defined engineering and validation responsibilities. A working emergency-stop input on a bench does not, by itself, validate the complete machine’s safety function.
Define acceptance around the interface, not just the parts list
A bill of materials tells the supplier what goes into the module. It does not fully describe how the module must connect to your equipment. Missing interface requirements are a common route to late rework: the parts are correct, but the cable exits toward a guard, the lubrication point is inaccessible, or the mounting face does not locate the shaft as intended.
An effective sub-assembly specification should make these points explicit:
- Mechanical interfaces: mounting datums, locating features, envelope dimensions, shaft connections, and any tolerance stack affecting installation.
- Service connections: port identification, connector pinouts, cable exits, hose routing, and access for adjustment or replacement.
- Acceptance conditions: measured characteristics, test loads, operating settings, pass/fail limits, and required records.
- Delivery condition: lubricant fill, temporary protective devices, transport restraints, and actions needed before startup.
Avoid demanding tight tolerances everywhere. Concentrate control where variation affects fit, motion, sealing, or life. An unnecessarily restrictive cosmetic dimension can add cost without improving function, while a loosely defined bearing seat can compromise the entire assembly.
Check capability before transferring responsibility
A supplier’s equipment list is a starting point, not proof of process capability. Ask how critical operations are controlled, which inspections happen before features become inaccessible, and how nonconforming parts are separated from accepted stock. Calibrated instruments matter, but so do suitable fixtures and repeatable methods.
For a bearing cartridge, useful evidence might include an assembly procedure and records of endplay or rotational torque, where specified. For a hydraulic module, it may include cleaning records and a test report identifying pressure, fluid, conditions, and results. Traceability should match the project’s risk and contractual requirements rather than becoming paperwork for its own sake.
Ask which work is subcontracted. Machining, coating, hose fabrication, and electrical work may involve different facilities. That arrangement can work well, provided one party owns configuration control, inspection, and corrective action across the complete package.
For a new or sensitive module, an initial sample build can expose drawing ambiguities before repeat production. Review the actual inspection results, fit it to the machine, and record any agreed changes. Do not let the approved sample become a substitute for updated drawings.
Choose an outsourcing boundary that survives commissioning
Outsourcing is usually easier to manage when the module has clear interfaces and can be meaningfully tested outside the machine. A sealed bearing cartridge or self-contained valve manifold often fits that description. A mechanism whose alignment depends heavily on the final machine structure may still need substantial on-site adjustment.
Compare total integration effort, not just assembly labor. Supplier fixtures, testing, packaging, transport, incoming inspection, and troubleshooting all belong in the decision. Outsourcing can remove a workshop bottleneck while creating a commissioning bottleneck if responsibilities remain unclear.
The Global Precision Components & Motion Matrix (GPCM) focuses its technical intelligence on these underlying connections between precision components, power transmission, and fluid control. Material choices, friction behavior, and component availability help explain why one module design may suit a project better than another. That intelligence informs supplier evaluation; it does not replace application-specific drawings and acceptance tests.
Before releasing the order, settle one practical question: if the module passes the supplier’s test but fails after installation, how will the teams distinguish a module defect from an interface or machine-level problem? Agreed test records, installation checks, and named responsibility for investigation make that conversation much easier—and keep “ready to install” from becoming an expensive assumption.
Related News
- How to vet North American fluid dynamics engineering firms for CFDOct 13, 2026Searching for fluid dynamics engineering North America? Discover how to vet CFD firms, assess validation, and choose a partner for confident design decisions.
- Which sub-assembly tasks can industrial equipment suppliers handle?Oct 16, 2026What are common sub-assembly capabilities for industrial equipment suppliers? Explore mechanical, hydraulic, and electromechanical modules—and key checks to choose the right supplier.
- Does higher hardness improve heavy equipment abrasion resistance?Oct 14, 2026Does higher hardness improve heavy equipment abrasion resistance? Discover how wear mechanisms, toughness, and testing guide material choices to extend component life and reduce downtime.
- How to choose high-impact wear materials for mill linersOct 13, 2026Choose high-impact wear materials for mills with confidence. Compare liner toughness, wear resistance, and cost per tonne to improve reliability. Explore our practical selection guide.
Related News
- 00
0000-00
How to choose gear materials for high-load industrial gearboxes - 00
0000-00
How to choose engineering plastics for gears without lubrication - 00
0000-00
How to vet North American fluid dynamics engineering firms for CFD - 00
0000-00
How to qualify a semiconductor equipment parts supplier for traceability - 00
0000-00
Which sub-assembly tasks can industrial equipment suppliers handle?
Dr. Alistair Vaughn
Strategic Intelligence Center