








Heat treatment is necessary for precision gears when the untreated material cannot reliably carry the required load, resist tooth-surface wear, preserve tooth geometry, or survive the operating environment. It is not an automatic requirement for every machined gear. A lightly loaded positioning gear in a clean, low-speed mechanism may perform well without hardening, while a compact transmission gear handling repeated torque reversals may fail early without it.
The practical question is not simply, “Should this gear be hardened?” It is: which properties must be improved, and can the gear still meet its accuracy requirements after the process? Heat treatment changes hardness, strength, toughness, residual stress, and dimensional behavior. Those changes can extend service life, but they can also introduce distortion that defeats the purpose of producing a precision gear.
Situations where heat treatment is usually necessary
Heat treatment becomes difficult to avoid when gear teeth face high contact stress, repeated loading, abrasive contamination, or a long required service life. In these cases, untreated steel may have adequate shape when new but insufficient resistance to pitting, scoring, tooth bending, or progressive loss of backlash control.
- High transmitted torque in a compact gearset. Smaller gears concentrate force over a limited tooth contact area. Surface hardening helps resist indentation and rolling-contact fatigue, while a tougher core helps the tooth root tolerate bending loads.
- Frequent starts, stops, reversals, or shock loads. Servo axes, indexing mechanisms, automated handling equipment, and other reversing drives can stress the tooth root repeatedly. The treatment must support fatigue resistance without making the whole gear excessively brittle.
- High speed or continuous duty. Sustained meshing raises the consequence of lubrication film breakdown, heat, and surface distress. A suitable hardened surface is often part of the design response, alongside correct lubricant, finish, alignment, and housing stiffness.
- Long-life or low-maintenance equipment. When replacing a gear is costly because of downtime, access, calibration, or system disassembly, the case for heat treatment is stronger. The aim is stable performance over the intended operating life, not merely passing initial assembly tests.
- Abrasive, contaminated, or marginally lubricated environments. Dust, metallic debris, inadequate lubrication, and intermittent lubrication accelerate wear. Hardness can improve resistance to abrasion, although it cannot compensate for poor sealing or a fundamentally unsuitable lubricant.
- Accuracy that must remain stable in service. Precision reducers, robotic joints, machine-tool drives, and measuring mechanisms may depend on controlled backlash, smooth motion, and consistent transmission error. Tooth wear changes all three, so surface durability becomes an accuracy issue as well as a strength issue.
Heat treatment may also be required by the material itself. A low-carbon steel, for example, cannot achieve the same through-hardening response as an alloy steel designed for that purpose. Material selection and heat-treatment method are therefore a single decision, not two unrelated production steps.
When untreated gears can be the better choice
Heat treatment is not always the most economical or technically sound option. Gears used for light loads, low speed, short duty cycles, or occasional manual adjustment may be machined from a material chosen primarily for machinability, corrosion resistance, quiet running, or compatibility with a mating component.
Plastic gears are an obvious example, but metal gears can also remain untreated where loads are modest and the design intentionally uses a sacrificial or easily replaceable gear. Some prototype assemblies and low-volume fixtures prioritize rapid machining and dimensional predictability over long fatigue life. In those situations, specifying a hardening process can add cost, lead time, and inspection work without solving a real operating problem.
The caution is that “low load” must be judged at the tooth level. A mechanism with a low motor rating can still impose sharp peak torque through acceleration, jamming, impact, or a small pinion diameter. Duty cycle, torque spikes, and load reversals often matter more than the nominal power figure.
The main heat-treatment routes and what they solve
Different processes create different property profiles. Selecting a method by hardness alone is a common source of poor gear performance.
Case hardening is often associated with demanding precision gears because it combines a hard working surface with a load-bearing core. That does not mean it is automatically the best choice. A thin gear, a gear with complex geometry, or a component requiring minimal post-treatment correction may lead the designer toward another material-process combination.
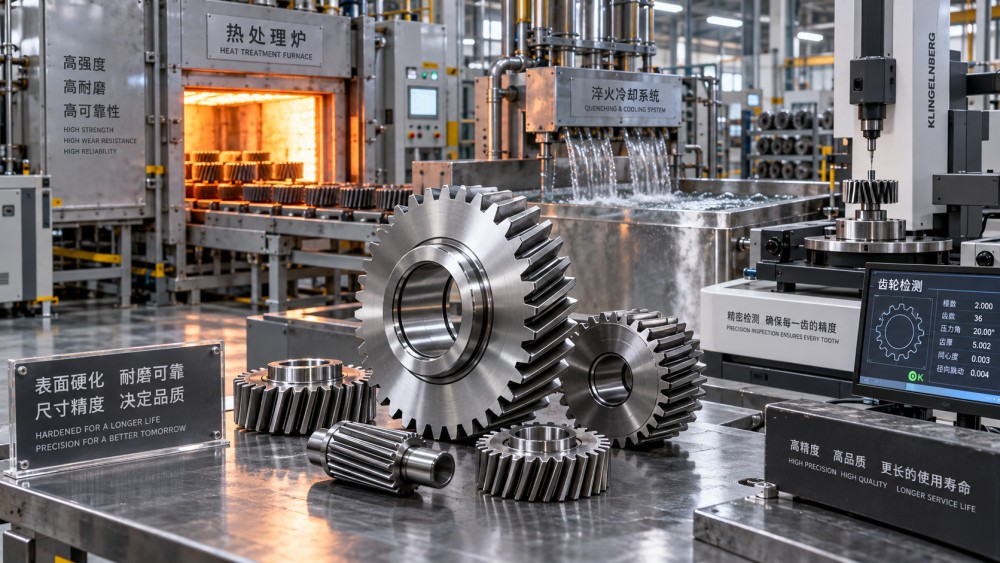
Precision changes the order of operations
A gear can be strong and still be unsuitable if heat treatment moves the pitch, profile, lead, bore location, or runout beyond the permitted tolerance. For precision gears, treatment planning must begin before the first cutting operation.
The usual manufacturing route depends on the gear specification. Some gears are cut with stock left for post-treatment grinding, honing, shaving, or other finishing. Others are produced near final form, then treated using a process selected for lower dimensional movement. The correct route depends on module or pitch, gear size, tooth geometry, material, required surface finish, and allowable noise or transmission error.
Distortion is not random in the practical sense; it is influenced by part geometry, machining stresses, material consistency, fixturing, furnace loading, heating and cooling conditions, and the amount of stock available for correction. Thin rims, asymmetric hubs, keyways, splines, cross holes, and interrupted sections deserve attention because they can respond unevenly to thermal cycles.
A frequent mistake is to finalize gear tolerances on the drawing and treat heat treatment as a supplier-side detail. Instead, the drawing, material grade, heat-treatment specification, inspection plan, and finishing allowance should be aligned. If a tight profile or lead tolerance is essential after treatment, the process route must explicitly support it.
Do not use hardness as the only acceptance criterion
A hardness reading confirms only one part of the result. A gear can meet a hardness target and still have unacceptable tooth distortion, insufficient effective case depth, poor microstructure, grinding damage, or a transition zone that is vulnerable under cyclic loading. The mating gear and lubrication condition also affect whether the achieved hardness is useful in service.
For a critical precision gear, acceptance planning commonly considers the functional condition rather than a single material result. That may include tooth geometry after treatment and finishing, runout relative to the bore or datum, surface finish, contact pattern, and evidence that the required hardened region has been achieved. The exact inspection method should follow the performance risk of the assembly.
A practical decision sequence before specifying treatment
Start with the application, then work toward the process. This avoids specifying an impressive treatment that does not match the actual failure mode.
- Define the loading pattern. Identify continuous torque, peaks, reversals, shock events, speed, and expected operating hours. Separate steady running loads from transient events.
- Identify the likely failure mode. Is the concern tooth-root bending, pitting, scuffing, abrasive wear, corrosion, noise growth, or loss of positional accuracy? Each points toward different material and surface priorities.
- Set functional accuracy after treatment. Specify the geometry that matters in the assembled drive, including backlash, runout, profile, lead, and contact behavior where relevant.
- Choose material and treatment together. Confirm that the steel can respond properly to the selected process and that the required core and surface properties are compatible.
- Plan post-treatment operations. Decide whether grinding, honing, lapping, or another finishing process is required, and leave appropriate stock before treatment.
- Review the mating gear and system conditions. A hardened gear against an unsuitable mating gear, poor alignment, or inadequate lubrication can still fail prematurely.
Common decisions that create avoidable gear problems
Hardening after final finishing without a distortion plan. This is risky whenever the gear has tight geometry. The component may emerge strong but no longer mesh correctly.
Choosing the hardest available condition. Higher surface hardness can improve wear resistance, but it does not automatically improve resistance to tooth breakage, impact, or scuffing. Brittleness, residual stress, and core support matter.
Using heat treatment to compensate for an undersized gear. Treatment can improve capacity, but it cannot fully correct inadequate tooth size, weak root geometry, poor face-width selection, or a gearbox that deflects under load.
Ignoring the operating environment. Moisture, corrosion, contamination, and lubrication starvation can alter the right answer. Surface hardening may be necessary, but coatings, sealing, lubricant selection, or a different base material may be equally important.
Questions often asked during gear selection
Can precision gears be heat treated after cutting?
Yes, and many are. The important point is that post-cutting treatment must be anticipated in the manufacturing route. Allowance for distortion and any final finishing operation should be built into the design and process plan.
Is case hardening always better than through hardening?
No. Case hardening is valuable when a hard tooth surface and a tough core are both needed, especially under demanding contact and bending loads. Through hardening can be appropriate for other materials, geometries, and duty conditions. The required failure resistance should decide the method.
Does a hardened gear always run more accurately?
No. Hardening helps preserve accuracy by limiting wear, but treatment can reduce initial accuracy if it causes uncontrolled movement. Accuracy depends on the full route: gear cutting, stress condition, treatment, finishing, inspection, and assembly alignment.
What should be reviewed before requesting a heat-treatment quote?
Provide the gear material, drawing tolerances, tooth geometry, target application, loading pattern, expected operating environment, required surface condition, and whether final grinding or honing is planned. This gives the heat-treatment provider the context needed to identify process risks early.
For manufacturers comparing precision powertrain options, GPCM’s technical intelligence focus is useful precisely because gear performance sits at the intersection of material behavior, tribology, manufacturing tolerance, and system loading. The right treatment is the one that supports the actual duty cycle while preserving the geometry the transmission needs to function.
Related News
- When do precision ground gears reduce noise in high-speed gearboxes?Oct 17, 2026Precision ground gears can reduce high-speed gearbox noise when flank errors drive mesh excitation. Discover how optimized geometry and controlled testing verify quieter performance.
- How to choose gear materials for high-load industrial gearboxesOct 15, 2026Choose gear materials for high-load industrial gearboxes with confidence. Compare steel grades, heat treatments, and quality checks to reduce failures and improve service life.
- How to choose engineering plastics for gears without lubricationOct 14, 2026Choose engineering plastics for gears without lubrication. Compare POM, PA and PEEK, assess wear and heat, and discover how to validate reliable dry-running performance.
- What straightness checks should a guide component factory provide?Oct 18, 2026What should an industrial guide components factory prove? Discover essential straightness checks, support conditions, and traceable reports to verify quality before you buy.
Related News
- 00
0000-00
How to control design changes when working with an OEM supplier - 00
0000-00
When do precision ground gears reduce noise in high-speed gearboxes? - 00
0000-00
How pressure ratings affect the price of flow control components - 00
0000-00
How to choose gear materials for high-load industrial gearboxes - 00
0000-00
How to choose engineering plastics for gears without lubrication
Tribology Specialist
Strategic Intelligence Center