








A hardened valve spool can pass its surface-hardness check yet bind after finish grinding, while a valve seat with high hardness can chip under repeated closing loads. These problems show why heat treatment cannot be judged by hardness alone: it changes the microstructure, toughness, residual stress, and dimensions that determine whether a part wears gradually or fails unexpectedly.
Heat treatment improves wear resistance when it produces the right hardness and supporting microstructure for the steel grade, contact conditions, and operating temperature. For wear-resistant special steel components, the practical acceptance question is whether the finished part combines adequate surface durability with sufficient toughness, stable geometry, and compatibility with the process fluid. A harder surface is not automatically a safer or longer-lasting valve surface.
Start with the wear mechanism, not the hardness target
Valve parts encounter different damage mechanisms, sometimes within the same assembly. A sliding spool may suffer adhesive wear or galling against its bore. A seat handling particle-laden fluid may experience abrasive wear and erosion. A stem can develop scoring where contaminants enter the guide, while repeated seating can initiate cracks at contact edges.
These distinctions determine what heat treatment can realistically improve. Increased hardness generally helps resist indentation and abrasive cutting, but galling also depends on material pairing, lubrication, surface finish, and clearance. Erosion depends on particle properties and flow conditions as well as material response. Cavitation damage involves repeated local impacts from collapsing vapor bubbles; a hard but brittle surface may crack or spall rather than tolerate those impacts.
Before specifying a treatment, establish the part’s loading and environment:
- Contact: sliding, repeated seating, rolling contact, or high-velocity fluid impingement.
- Contamination: particle hardness, size, concentration, and likely entry points.
- Environment: fluid chemistry, lubrication, temperature, and corrosion exposure.
- Failure consequence: gradual leakage, sticking, fractured debris, or loss of pressure containment.
A spool’s acceptable treatment may be unsuitable for a pressure-retaining body. The latter must meet its governing material and construction requirements; increasing hardness to reduce localized wear cannot override those requirements.
Through-hardening: wear resistance with distortion and cracking risks
For suitable hardenable steels, austenitizing and quenching can produce a predominantly martensitic structure. This raises hardness and resistance to plastic deformation at contact surfaces. Alloy content and section thickness govern hardenability, so identical furnace settings do not guarantee identical properties in a thin seat ring and a thick valve component.
The austenitizing stage establishes the starting condition for transformation. Insufficient heating or holding may leave an unsuitable structure; excessive temperature or time can promote grain growth and reduce toughness. In carbide-containing grades, the amount of carbide dissolved also affects matrix composition and subsequent response. The correct cycle must therefore be grade-specific, rather than copied from another “special steel.”
Quenching introduces thermal gradients and transformation stresses. Sharp corners, abrupt section changes, holes, and uneven cooling increase the risk of cracking or distortion. Excessively severe quenching can damage a part, while inadequate cooling can leave softer regions. Quench-medium condition, agitation, loading arrangement, and transfer time are production variables that belong in process control records.
Retained austenite may also remain after quenching. Depending on the alloy and service conditions, later transformation can affect dimensions and local stresses. Subzero treatment may help control it in some qualified routes, but is not a universal remedy and can add cracking risk. It should only be used with a defined sequence and appropriate tempering.
Tempering sets the working balance
As-quenched hardness is rarely the final acceptance condition. Tempering reduces brittleness and modifies residual stress while adjusting hardness and carbide distribution. Some alloy steels exhibit secondary hardening, so the relationship between tempering temperature and hardness is not always a simple downward trend.
Under-tempering may leave a component vulnerable to cracking; excessive tempering can reduce the strength needed to support contact loads. Some grades require multiple tempering cycles, and certain alloy steels have temperature ranges associated with embrittlement. The treatment specification should identify the approved cycle, not merely require the operator to “temper to hardness.”
Service temperature matters as well. A part that meets room-temperature hardness requirements may soften or lose dimensional stability during operation. Acceptance should reflect the steel’s properties at the intended temperature, supported by applicable material data or qualification testing.
Surface hardening needs support beneath the surface
Surface treatments can provide a wear-resistant layer while retaining a tougher core, but their suitability depends on chemistry and geometry. They should not be treated as interchangeable alternatives.
A shallow hard layer can resist light abrasion yet fail when contact stresses extend into an inadequately supported substrate. Conversely, excessive case depth or an unfavorable hardness transition can introduce unnecessary stresses. Case depth must be related to contact loading and the material removed during finishing.
Nitriding deserves particular attention on sealing and sliding surfaces. Its compound layer may be useful in some applications, but excessive brittleness or porosity can cause problems under demanding contact conditions. Whether that layer is retained, reduced, or removed should be specified. Calling every nitrided surface acceptable because it has high microhardness ignores the layer’s structure.
Corrosion behavior can also change. Conventional nitriding of stainless steels can precipitate chromium nitrides and impair corrosion resistance; qualified low-temperature processes may limit this effect. Suitability must be confirmed for the grade, process, and fluid rather than assumed from the stainless designation.
Sealing failures often begin with dimensional changes
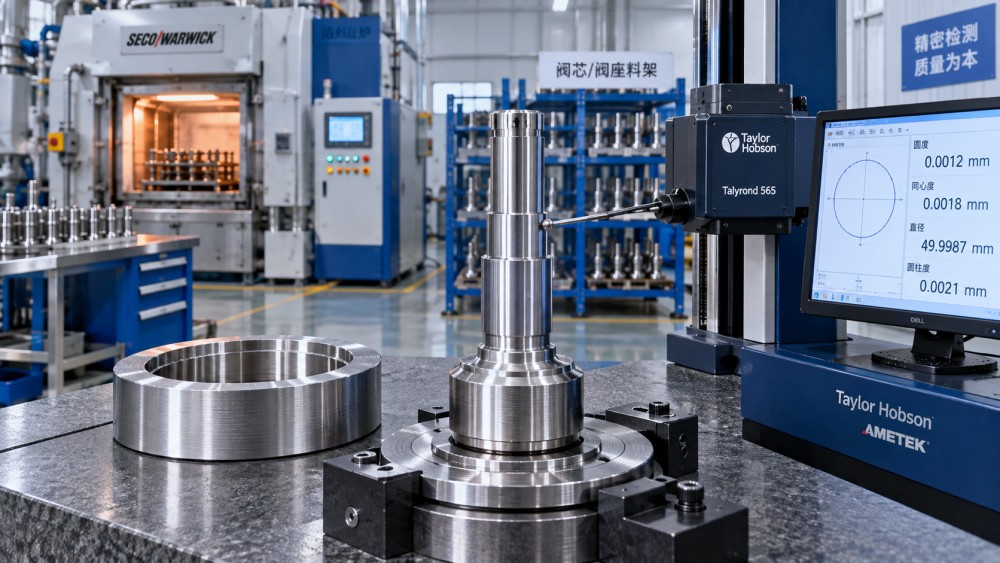
Heat treatment can change spool straightness, seat roundness, stem runout, and the relationship between mating surfaces. In a close-clearance valve, small geometric changes can matter more immediately than a modest hardness variation. Distortion can cause sticking, concentrated contact, uneven wear, or leakage without producing an obvious visual defect.
The manufacturing route should distinguish pre-treatment dimensions from final acceptance dimensions. Rough machining, any qualified stress-relief stage, heat treatment, finish grinding, and final inspection must be coordinated. Sufficient finishing allowance is necessary, but removing too much material can eliminate a hardened case or expose a decarburized or softer region.
Grinding adds another risk. Excessive local heating can over-temper the surface or produce a re-hardened layer and cracks. A satisfactory heat-treatment certificate does not establish that the finished sealing surface remains sound. Where grinding damage is credible, the inspection plan should include an appropriate, qualified detection method.
Specify roughness together with relevant geometry. A roughness value alone does not establish flatness, roundness, waviness, or correct contact alignment. For matched sliding parts, clearance must be assessed after all treatments and finishing operations, with operating-temperature effects considered where significant.
Build acceptance evidence around the failure risk
Hardness testing is necessary for many heat-treated parts, but the test must suit the layer and geometry. A bulk indentation can sample both a thin case and its substrate, giving a misleading result. Curved surfaces, insufficient thickness, surface preparation, and proximity to edges can also affect readings.
Rockwell testing under ASTM E18 or ISO 6508 and Vickers testing under ASTM E92 or ISO 6507 provide recognized methods when applicable. Microindentation testing under ASTM E384 can help characterize hardness gradients. The purchase specification should identify the method, test locations, acceptance limits, and applicable standard edition; these test standards do not themselves define a valve’s acceptable hardness.
A useful inspection package connects several forms of evidence:
- Material identity: traceable grade and heat records, with chemistry verification when required. Chemical identification alone does not confirm the heat-treated condition.
- Hardness distribution: readings at designated locations, including areas vulnerable to uneven heating or cooling.
- Metallography: assessment of microstructure, decarburization, case characteristics, and other features relevant to the specified route.
- Crack detection: an appropriate surface examination, such as magnetic particle testing for suitable ferromagnetic materials or penetrant testing for surface-breaking defects.
- Finished geometry: sealing dimensions, straightness, roundness, runout, and clearances after final processing.
For case-hardened parts, define effective case depth using the agreed method and hardness criterion. A representative section or process coupon may support destructive examination, but its validity depends on matching material, thermal response, treatment exposure, and finishing allowance. An unrelated furnace coupon cannot establish every property of the delivered component.
Safety-critical applications may require additional toughness, pressure, or functional testing under the governing specification. A pressure test establishes behavior under its test conditions; it does not replace checks for brittle microstructure, shallow case depth, or progressive wear.
When hardness passes but performance does not
A failed functional test should trigger a controlled investigation rather than an immediate decision to raise hardness. First isolate the affected parts, preserve batch identity, and avoid blending them with conforming stock. Then compare the symptom with the process history.
- Sticking or high actuation force: measure finished geometry and clearance, inspect for scoring, and review distortion, grinding, lubrication, and material pairing.
- Rapid surface wear: check hardness at the wear location, verify remaining case depth, and examine contamination and mating-surface condition.
- Chipping or cracking: investigate toughness, tempering records, quench severity, geometry-related stress concentration, and operating loads.
- Leakage without obvious wear: inspect contact alignment, seat profile, waviness, and dimensional changes before attributing the problem to insufficient hardness.
Wear appearance alone rarely proves the root cause. Abrasion, corrosion-assisted damage, galling, and fatigue can produce overlapping evidence. Metallographic examination and review of operating conditions may be needed before changing the treatment specification.
Specify the process route as well as the finished condition
Supplier approval should link material grade, treatment route, final machining, and inspection to the drawing revision. Relevant records include furnace-cycle history, equipment calibration status, quench controls, tempering sequence, batch traceability, and any authorized rework. A certificate containing only one hardness value leaves major questions unanswered.
Reheat treatment is not an administrative shortcut. It may alter grain structure, case condition, dimensions, and cumulative thermal exposure. Any proposed rework should be reviewed against the material specification and original qualification, with renewed inspection requirements defined before processing.
Changes to steel source, section size, furnace loading, quench medium, or finishing sequence can invalidate assumptions behind an approved route. For a valve part whose failure could impair isolation or pressure control, release should depend on documented conformity to the qualified material and process condition—not on a hardness number that happens to fall within range.
Related News
- How heat treatment affects wear-resistant special steel valve partsOct 15, 2026Explore how heat treatment improves wear-resistant special steel components for valves. Learn to balance hardness, toughness, and dimensional stability to reduce wear and failures.
- Is a Higher Actuator IP Rating Necessary for Factory Environments?Oct 11, 2026Is a higher actuator IP rating necessary for factory environments? Learn how to match protection levels to dust, washdown, fluids, and downtime risks.
- When stainless steel industrial couplings are needed for corrosive fluidsOct 08, 2026Stainless steel industrial couplings for corrosive fluids: compare alloys, seals, pressure ratings, and low-spill designs for safer, longer-lasting connections.
- How to size high pressure industrial valves for pressure spikesSep 16, 2026High pressure industrial valves for pressure spikes: learn how to assess transient peaks, relief capacity, response speed, and fatigue life for safer system performance.
Related News
- 00
0000-00
How to choose engineering plastics for gears without lubrication - 00
0000-00
How to vet North American fluid dynamics engineering firms for CFD - 00
0000-00
How to qualify a semiconductor equipment parts supplier for traceability - 00
0000-00
How heat treatment affects wear-resistant special steel valve parts - 00
0000-00
Does higher hardness improve heavy equipment abrasion resistance?
Fluid Dynamics Fellow
Strategic Intelligence Center