








A component supplier should provide a controlled documentation package that proves three things: the delivered part matches the agreed specification, the materials and substances meet applicable market requirements, and the manufacturing history can be traced to a defined production route. The exact package changes with the component type, destination market, safety significance, and whether the part is a prototype, a recurring production item, or a replacement component.
A declaration alone is rarely enough for a precision shaft, bearing, chain component, hydraulic fitting, valve body, casting, forged part, or machined assembly. Documents need to identify the exact part number, revision, manufacturing lot or heat where relevant, and the standards or requirements being claimed. A generic certificate that names a material family without linking it to the shipment leaves a traceability gap.
Core documents that support part conformity
The foundation is a certificate of conformity, sometimes called a conformity statement or certificate of compliance. It should identify the supplied item, purchase-order reference, quantity, revision status, applicable drawing or specification, and a statement that the goods conform to those requirements. This document confirms the supplier's release decision; it does not replace inspection evidence or material records.
A packing list and commercial shipment record also carry compliance value when they preserve lot identity. The lot number on the outer label, packing list, inspection report, and material certificate should reconcile. If a shipment combines several lots, the records should show the split. Mixing lots under one undifferentiated certificate makes later containment difficult if a dimensional, coating, or material issue is discovered.
For serialised or safety-relevant assemblies, traceability may need to extend beyond a batch number. Individual serial numbers, subcomponent lots, assembly date, torque records, pressure-test records, or software revision details may be necessary where the contract or application requires them. The appropriate level of traceability follows the failure consequence and the ability to isolate affected units, rather than the physical size of the component.
Material certificates need enough detail to be useful
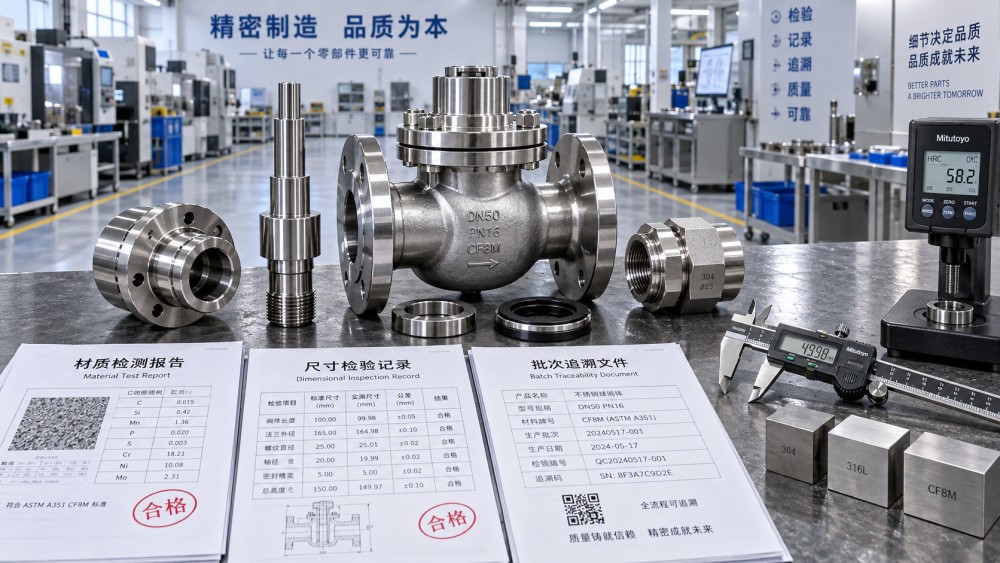
Material documentation is often the first evidence requested for metallic components, but its usefulness depends on the link between the certificate and the finished part. A material test certificate should normally show the material designation, heat or melt number, chemical composition, mechanical test results where applicable, material condition, issuing mill or approved source, and certificate reference.
For a machined stainless-steel valve stem, for example, a certificate showing the original bar heat is more informative than a statement that the stem is “stainless steel.” For a forged coupling, the document should distinguish the raw material heat from any later heat-treatment batch. A finished component can meet the chemical composition requirement yet fail the intended mechanical condition if heat treatment, tempering, carburising, nitriding, or stress relief was not controlled as specified.
Material certificates also require careful interpretation when the component includes coatings, welds, bonded inserts, plating, elastomer seals, lubricants, or composite layers. The substrate certificate does not establish the composition of a zinc-nickel coating, the cure state of an adhesive, or the formulation of a polymer seal. Each material layer that has a stated technical or regulatory requirement needs evidence suited to that layer.
Where material substitution is permitted, written approval should identify precisely what changed. Similar grades can differ in corrosion behaviour, fatigue response, machinability, magnetic properties, hydrogen sensitivity, or compatibility with hydraulic fluid and cleaning chemicals. An equivalent trade name, a supplier's internal material code, or a nominally similar alloy is not automatically an acceptable substitution.
Substance declarations: RoHS, REACH, and related requirements
For components entering regulated markets, a supplier may need to provide a RoHS declaration, a REACH statement, or both. These documents address restricted substances and chemical reporting obligations, but they are not interchangeable. A valid statement should identify the part or homogeneous-material scope, the applicable requirement or customer specification, declaration date, authorized issuer, and the basis for the declaration.
RoHS documentation is commonly associated with electrical and electronic equipment, but mechanical parts can be within scope when supplied as part of an electrical assembly or when a contractual requirement extends the restriction to all supplied articles. Plated fasteners, brass fittings, cable-associated metalwork, soldered subassemblies, and coated housings deserve particular attention because restricted substances may occur in surface treatments, alloying elements, pigments, or process residues.
REACH review is different because it can involve substances of very high concern in articles, substances intentionally released during use, and chemicals supplied with the component. A bearing delivered with preservative oil, a hydraulic manifold with protective plugs and thread sealant, or a chain assembly with factory-applied lubricant may require a broader review than the base metal alone. The relevant question is not simply whether the component is metal; it is which materials, finishes, and supplied chemicals form part of the delivered article.
A declaration based only on an old supplier questionnaire becomes weak when the component has changed source, plating process, pigment, lubricant, or polymer compound. Document control should trigger reassessment after such changes. Laboratory reports can provide useful supporting evidence, but a test report from one sample does not prove continuing compliance across all production lots unless it is tied to a defined control plan and change-management process.
Dimensional, functional, and process evidence
A drawing inspection report or first article inspection record shows whether defined characteristics were measured against the current design revision. It should state the instrument or measurement method where that affects validity, actual results rather than only pass/fail marks, units, sample identification, and any deviation disposition. Critical dimensions on a shaft journal, bearing seat, gear profile, sealing land, or valve spool cannot be judged meaningfully without tolerance, datum scheme, and measurement condition.
Surface finish and geometric tolerances need the same care. A roughness value taken in a different direction can conceal a machining issue on a sealing surface. A diameter measurement may be compliant while roundness, cylindricity, runout, or taper prevents correct assembly. For interference fits, the document package should make clear whether measurements were taken before coating, after coating, at room temperature, or following a specified stabilisation period.
Functional records become necessary where a dimensional report alone cannot show performance. Examples include pressure and leakage test results for fluid-control components, proof-load evidence for load-bearing hardware, hardness profiles for case-hardened parts, crack-detection records for critical forgings, balance reports for rotating assemblies, or torque-and-angle records for controlled assembly operations. The acceptance criteria must be identifiable. A record stating “tested OK” is difficult to evaluate when test pressure, hold time, test medium, permissible leakage, or sampling rule is absent.
Process certificates may be requested for special processes whose results cannot be fully verified by later inspection. Heat treatment, welding, brazing, plating, anodising, passivation, shot peening, non-destructive examination, and some bonding processes fall into this category. The document should link the component or batch to the process batch, approved procedure where required, equipment or provider qualification where contractually specified, and resulting test evidence. A coating certificate should distinguish coating type from coating thickness, adhesion, corrosion performance, and post-treatment, because these are separate controls.
Production approval records for controlled programs
Where a customer requires a formal production-part approval process, the supplier should provide the agreed submission level rather than a generic folder of quality documents. Depending on the program, the package may include the approved drawing, process flow, process failure analysis, control plan, measurement-system evidence, capability studies for designated characteristics, material and performance results, sample parts, and a part submission warrant or equivalent approval form.
These records are most valuable when they describe the actual production route. A capability result taken on a pilot machine, using a different tool path or a hand-selected sample, does not establish routine production control. Likewise, an approved initial sample does not automatically authorize a change in raw-material source, mold cavity, heat-treatment subcontractor, machining fixture, or inspection method. Change notification requirements should be documented separately and tied to the approved part configuration.
Quality-system and calibration documentation
A current quality-management certificate can show that the supplier's management system has been assessed against a recognized framework, subject to the certificate scope. It is supporting evidence, not proof that every component meets its drawing. The scope matters: a certificate covering distribution does not demonstrate in-house machining, welding, plating, or assembly capability. Certificate validity, legal entity, manufacturing site, and covered activities should align with the actual source of the part.
Calibration evidence matters when measurements determine acceptance. Rather than requesting an unrestricted stack of calibration certificates, the useful record identifies the instruments used for critical verification and demonstrates a controlled calibration status. A micrometer, air gauge, coordinate measuring machine, pressure transducer, hardness tester, or torque analyzer can all produce misleading results when its calibration range, resolution, fixture arrangement, or environmental conditions are unsuitable for the tolerance being assessed.
Documents that are often missed
- Deviation or concession approvals: Any departure from drawing, specification, process, material, or inspection requirement needs a written approval linked to the affected quantity and lot. Permanent design changes and temporary production concessions should not be recorded as though they were the same event.
- Country-of-origin records: Origin declarations may be required for customs, contractual, or trade-control purposes. They should not be inferred from the location of final machining when the applicable origin rule is based on a different transformation test.
- Conflict-minerals or responsible-sourcing declarations: These are relevant only when required by the applicable legal framework or contract. The declaration should state its reporting basis and scope rather than implying complete upstream traceability that the evidence does not support.
- Safety data sheets: A finished solid article does not automatically require a safety data sheet, but supplied lubricants, cleaners, corrosion inhibitors, adhesives, sealants, paints, and repair compounds may require one. The document must match the actual formulation and language requirements of the receiving location.
- Export-control or end-use statements: Certain technical data, alloys, assemblies, or performance characteristics may be subject to controls. These records need factual handling and should be reviewed against the exact item, destination, and intended application.
Match the package to the component and delivery state
A low-risk standard spacer and a high-pressure hydraulic valve block should not carry the same evidence burden. The spacer may need a conformity certificate, material evidence where specified, and dimensional verification. The valve block may additionally require traceable material certificates, heat-treatment records, pressure-test results, cleanliness controls, deburring confirmation, coating or passivation evidence, and records for installed seals or plugs.
Delivery state changes the documentary question. A bare machined housing requires evidence focused on material, dimensions, threads, cleanliness, and surface condition. Once it is delivered as an assembled unit, the package may also need component genealogy, assembly verification, test results, and configuration control. If a component is intended for repair, records should distinguish new production from rework, reclaimed material, or repaired stock.
Documentation is strongest when each record answers a specific acceptance question and connects to the part actually delivered. Clear identifiers, revision discipline, controlled changes, and traceable test evidence prevent the common failure mode of having many certificates that cannot prove the conformity of one shipment.
Related News
- Cross-Border Product Compliance: A Market-Entry Checklist for Industrial GoodsOct 18, 2026Cross border product compliance checklist for industrial goods—align product identity, technical evidence, labeling, materials, customs data, and production controls for confident market entry.
- Design Compliance with International Standards: What to Verify Before ToolingOct 17, 2026Design compliance with international standards: verify drawings, materials, tolerances, tooling feasibility, and inspection plans before production begins.
- Which Compliance Documents Should a Component Supplier Provide?Oct 20, 2026Which compliance documents should a component supplier provide? Explore essential certificates, traceability records, RoHS/REACH declarations, and inspection evidence for confident sourcing.
- How Do Industrial Regulations Affect Component Material Selection?Oct 15, 2026Do industrial regulations affect component material selection? Explore how compliance, safety, traceability, and global standards shape smarter material decisions.
Related News
- 00
0000-00
Can distributors profit from low-volume private label components? - 00
0000-00
Can fluid power systems for robotics deliver precise motion control? - 00
0000-00
How to control design changes when working with an OEM supplier - 00
0000-00
When do precision ground gears reduce noise in high-speed gearboxes? - 00
0000-00
How pressure ratings affect the price of flow control components
Tribology Specialist
Strategic Intelligence Center