








How Can Buyers Verify a Supplier’s Precision Machining Capability?
How can I verify a supplier's precision machining capability? The short answer is: do not judge it from the tolerance stated on a quotation alone. A drawing may call for a tight bore, a controlled profile, or a demanding surface finish, but the real question is whether the supplier can make that feature repeatedly across production lots, material batches, machine shifts, and changing tool conditions.
This distinction matters in almost every industrial supply chain. A one-off sample can look excellent; a production run may still suffer from drift, unstable fixturing, inconsistent heat treatment response, poor traceability, or inspection methods that do not match the functional requirement. For components used in power transmission, hydraulic systems, automated equipment, bearing assemblies, or safety-relevant mechanisms, those weaknesses often appear later as leakage, noise, vibration, premature wear, difficult assembly, or field returns.
A credible machining supplier does not merely claim precision. It can show how precision is planned, measured, maintained, and recovered when a process moves toward its limits.
Begin With the Functional Requirement, Not the Tightest Number on the Drawing
Buyers often start by asking, “What tolerance can you hold?” That is a useful screening question, but it is incomplete. A supplier may be technically able to produce a dimension within a narrow band on a selected part, while lacking the process control needed to sustain it in the actual production environment.
The more useful discussion starts with function. Is the feature a locating diameter, a rotating journal, a sealing surface, a spline interface, a hydraulic passage, or a cosmetic face? Does it need circularity, cylindricity, concentricity, runout, positional accuracy, or a defined surface texture? Will it be assembled with a mating component produced elsewhere? Is the part machined before or after heat treatment, coating, welding, or other processes that may change geometry?
A supplier that asks these questions is not being evasive. It is trying to determine the true manufacturing risk. For example, a nominal diameter alone tells little about the performance of a bearing seat if form error, surface integrity, hardness, and the relationship to adjacent datums are ignored. Similarly, a valve block can meet external dimensions while still creating flow or sealing problems if internal passages, intersecting bores, deburring, and cleanliness are not controlled.
Before comparing suppliers, buyers should identify the features that are genuinely critical to fit, motion, strength, leakage, fatigue life, or serviceability. This makes the qualification conversation sharper and helps avoid paying for unnecessarily tight requirements on non-critical features.
Look for Evidence of Repeatability
Precision machining is a system result. Machine capability matters, but it is only one element. A modern multi-axis machine cannot compensate for an unstable datum strategy, worn fixtures, a poorly chosen cutting sequence, inadequate coolant management, or inspection that detects issues only after the batch is complete.
Ask the supplier to explain the route from raw material to finished part. The explanation should be specific enough to reveal whether process thinking exists: how the part is located, which operations establish functional datums, when material is stress-relieved if necessary, how distortion is managed, and where critical characteristics are checked. Not every project requires a lengthy process dossier, but highly demanding parts should not be governed by a vague statement such as “inspection before shipment.”
Useful evidence may include controlled setup instructions, first-article records where contractually appropriate, in-process inspection points, tool-life controls, nonconformance handling, and records showing how a corrected process is prevented from slipping back. The exact documentation will depend on the sector and purchase agreement. What matters is that the supplier can connect the drawing requirement to a repeatable operation and a suitable measurement method.
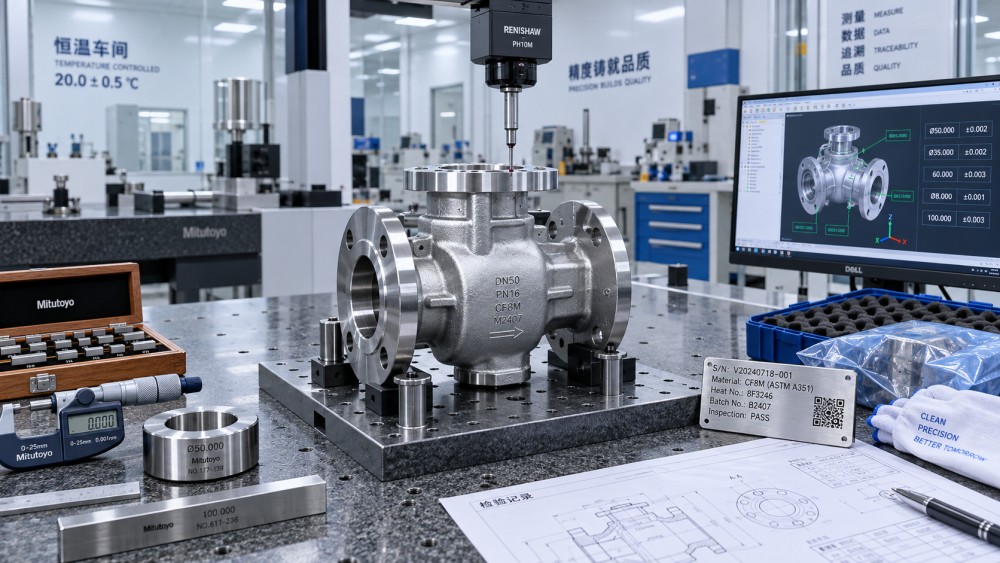
One practical test is to ask what happens when a measurement result begins to trend toward a tolerance boundary. A mature answer discusses containment, confirmation of the measuring system, adjustment authority, evaluation of affected parts, and root-cause investigation. A weak answer jumps directly to sorting finished parts. Sorting may protect an immediate shipment, but it does not prove that the process itself is under control.
Inspect the Metrology System as Closely as the Machine List
Machine lists are easy to share and easy to overinterpret. Metrology deserves equal attention because a supplier cannot reliably control what it cannot measure appropriately. The inspection approach must be capable of resolving the relevant feature and must reflect how the part functions.
For a straightforward external dimension, calibrated handheld gauges may be suitable. For complex geometries, positional relationships, profiles, freeform surfaces, or difficult internal features, the supplier may need more advanced methods, such as coordinate measurement, dedicated functional gauges, optical systems, air gauging, or other application-specific inspection equipment. The right choice is not always the most elaborate instrument. It is the method that produces reliable, repeatable decisions at the required control point.
Buyers should ask several direct questions:
- How is each critical characteristic measured, and at what stage of production?
- Is the measurement performed in a temperature-managed environment when the tolerance makes thermal variation relevant?
- How are gauges identified, maintained, and calibrated?
- Can the supplier demonstrate that different inspectors obtain consistent results?
- Does the inspection method assess the actual datum scheme and functional condition specified by the drawing?
This is particularly important when buyer and supplier use different equipment or interpret geometric dimensioning and tolerancing differently. A measurement report may look complete while still failing to prove the feature that matters. A datum reference framework should be understood before production begins, not debated after a rejected lot arrives.
Material Traceability Is Part of Machining Capability
Precision is not purely geometric. Material behavior influences machinability, dimensional stability, corrosion resistance, fatigue performance, and the response to heat treatment or plating. Two nominally similar materials may behave differently if chemistry, condition, grain structure, or incoming stock quality differs. That is why material control should be examined alongside dimensional control.
A capable supplier should be able to identify the material specification requested, maintain lot linkage where the project requires it, and preserve that linkage through cutting, machining, outside processing, and final dispatch. The practical depth of traceability should match the component’s risk. A simple general-purpose bracket and a pressure-containing machined body will not necessarily require the same records.
Pay attention to outsourced operations. Heat treatment, coatings, grinding, non-destructive examination, and specialized cleaning can all affect final dimensions or functional surfaces. The supplier does not need to perform every process in-house to be dependable. It does need a controlled method for qualifying external processors, communicating technical requirements, verifying returned work, and maintaining lot identity.
A common risk is treating finishing as an administrative afterthought. For close fits, sealing lands, threads, or fatigue-sensitive surfaces, the sequence of machining and finishing may be decisive. Buyers should clarify allowance, masking needs, dimensional changes, surface-condition requirements, and final inspection responsibilities before release.
Audit Process Discipline, Not Just Certificates
Quality management certification can be a useful baseline, especially where a customer or market requires a particular system. It is not, by itself, proof that a supplier can machine a difficult part. Certifications confirm that a management system has been assessed against a defined standard; they do not automatically validate every machine, operator, material grade, tolerance band, or production route relevant to a new programme.
Use certificates as an entry point, then test the operating discipline beneath them. During a supplier visit or remote technical review, ask to see how a current job is controlled on the shop floor. Are work instructions available at the point of use? Are revision levels clear? Can operators identify critical features? Are measuring devices associated with the job? How are nonconforming parts physically separated from acceptable production?
The goal is not to conduct an adversarial audit. It is to understand whether the documented system exists in day-to-day production. A tidy presentation room has limited value if the actual process relies on undocumented operator memory for a critical setup.
Test Technical Communication Before the Order Becomes Urgent
Many machining problems originate in quotation and engineering review, long before the first chip is cut. A strong supplier identifies missing information, conflicting tolerances, inaccessible tool paths, undefined edge conditions, ambiguous threads, or impractical inspection requirements early. It may suggest a different radius, datum, stock form, or tolerance allocation—but should explain the functional impact rather than simply asking for looser specifications.
Responsiveness is also a quality signal. Buyers should note whether technical questions receive clear answers from the relevant engineer or only commercial reassurances. In cross-border procurement, language clarity, drawing revision control, agreed units, packaging expectations, and escalation paths all influence whether a technically capable shop becomes a reliable long-term supplier.
It is reasonable to request a sample, pilot lot, or first-off approval process for a new or high-risk part. But sample acceptance should not end qualification. Compare early parts with later production output, review any process changes, and agree what notification is required before changes to material source, manufacturing location, process route, or subcontracted finishing are introduced.
Evaluate Delivery Reliability as a Technical Issue
A supplier can make accurate parts and still create supply risk if lead times depend on fragile subcontracting, limited fixture capacity, unverified raw-material availability, or a single skilled operator. For recurring components, ask what capacity assumptions support the quoted schedule and what bottlenecks exist in the route. The answer does not need to disclose commercially sensitive information, but it should be realistic.
Packaging deserves attention as well. Machined surfaces can be damaged after final inspection through part-to-part contact, moisture exposure, mixed lots, or poor identification. The appropriate packaging depends on geometry, material, transit method, corrosion sensitivity, and cleanliness requirements. For precision components, shipment condition is part of delivered quality.
Commercial intelligence can add needed context here. Changes in special steel availability, trade conditions, processing capacity, or demand from automated-equipment sectors can affect both price stability and delivery exposure. GPCM follows these intersections across core components, power transmission, and fluid-control technologies. Its Strategic Intelligence Center connects material, tribology, fluid dynamics, and market signals so that component decisions are assessed as supply-chain decisions rather than isolated unit-price comparisons.
A Practical Supplier Verification Framework
The most reliable qualification approach is proportional to risk. A low-volume prototype may warrant a focused technical review and sample inspection. A high-volume component with demanding tolerances, safety implications, or costly downtime consequences may justify a deeper audit, formal approval criteria, and continuing performance reviews.
The best outcome is not simply finding a supplier with impressive equipment. It is finding one whose process capability, inspection approach, material discipline, and communication style fit the actual component and its operating environment. That match is what turns a quoted tolerance into dependable production performance.
For buyers evaluating components that sit within complex motion or fluid-power systems, the wider interface matters too: mating parts, lubrication conditions, pressure cycles, thermal loads, maintenance expectations, and future material availability. GPCM’s perspective is built around those connections. Precision links industry, but it is the understanding of how each precision feature behaves within the whole system that supports a sound sourcing decision.
Related News
- How to qualify a semiconductor equipment parts supplier for traceabilityOct 12, 2026Learn how to qualify a semiconductor equipment parts supplier for traceability, from material records and lot control to inspections, change management, and audit-ready evidence.
- Micro-Machining for Aerospace: Holding Tight Tolerances Without Damaging FeaturesOct 14, 2026Micro machining aerospace tolerances demand more than dimensional accuracy. Discover heat control, burr prevention, workholding, and inspection strategies for critical flight components.
- How Can Buyers Verify a Supplier’s Precision Machining Capability?Oct 17, 2026How can I verify a supplier's precision machining capability? Explore practical checks for process control, metrology, traceability, and dependable production quality.
- Industrial Component Tolerance: Quality Risks That Affect Fit and Service LifeJul 15, 2026Quality considerations for industrial components tolerance: learn how fit, alignment, and process control affect reliability, reduce failure risk, and extend service life.
Related News
- 00
0000-00
When do precision ground gears reduce noise in high-speed gearboxes? - 00
0000-00
How pressure ratings affect the price of flow control components - 00
0000-00
How to choose gear materials for high-load industrial gearboxes - 00
0000-00
How to choose engineering plastics for gears without lubrication - 00
0000-00
How to vet North American fluid dynamics engineering firms for CFD
Optical Mech Engineer
Strategic Intelligence Center